
✓
Waterproofing behind the finish
Tile and grout are not waterproof. We use proven waterproofing methods in wet areas—shower walls, pans, niches, and benches where applicable—and detail transitions so water cannot migrate into framing.
Serving Milwaukee, Wisconsin & surrounding areas
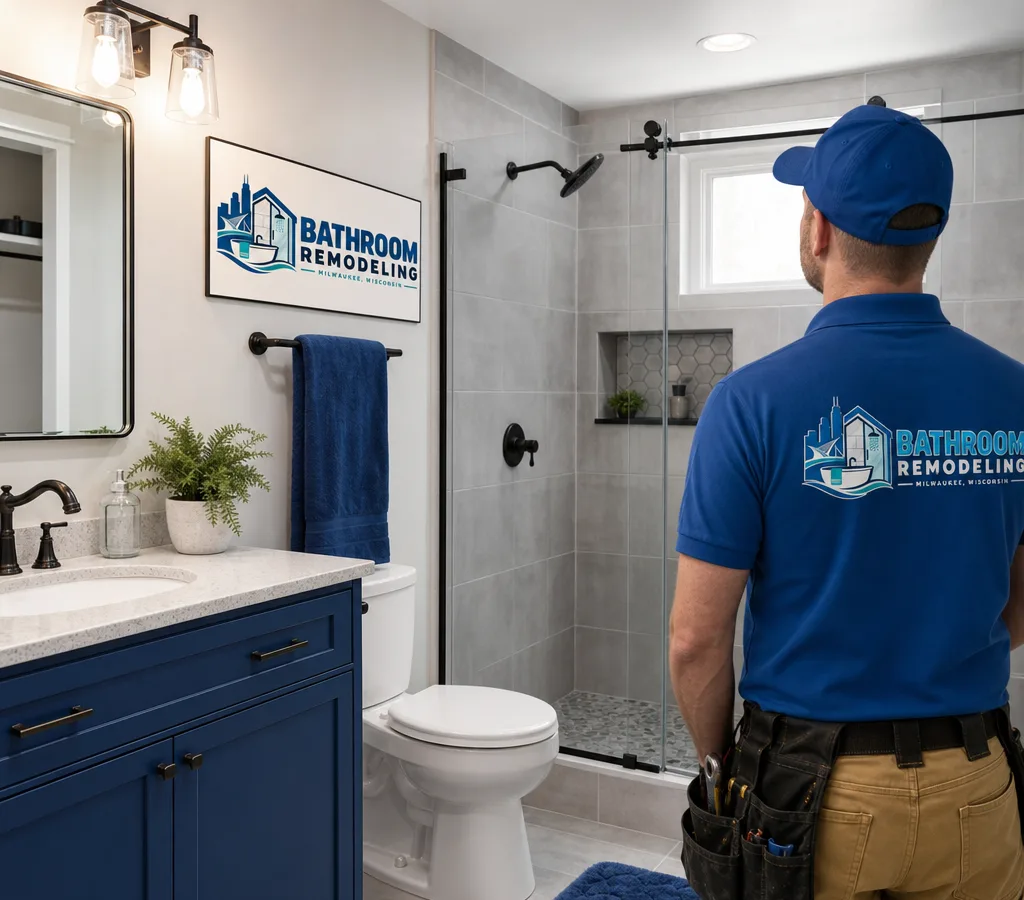
Bathroom remodeling · Milwaukee
Get a bathroom that looks right, drains right, and stays dry. We plan the scope, protect your home, and deliver clean tile work, solid waterproofing, and a schedule you can trust.
Trade-first remodeling
If you are searching for bathroom remodelers Milwaukee homeowners can rely on, start by looking for two things: a written scope—what changes and what stays—and the technical steps that keep water where it belongs. Bathrooms fail quietly. A shortcut behind the tile can take months to show up as stains, loose grout, or a soft subfloor.
Our team remodels bathrooms across Milwaukee with a trade-first approach. That means careful demolition, proper framing and blocking for grab bars and accessories, correct slope and drainage at the shower, and waterproofing installed as a system. You will know the order of work, what materials are included, and which decisions affect the budget before anything is ordered.
Many Milwaukee homes have older framing and layers of previous work. We plan for out-of-square walls, patched plumbing, older venting, and subfloors that need attention once the room is opened. The goal is a bathroom you can clean easily, use comfortably, and trust year after year.
For a broader overview of our work and service area, Milwaukee bathroom remodeling is a helpful starting point.
Standards behind the finish
Tile and grout are not waterproof. We use proven waterproofing methods in wet areas—shower walls, pans, niches, and benches where applicable—and detail transitions so water cannot migrate into framing.
We spot pinch points such as door swings, tight toilet clearances, undersized showers, and poor storage. Small layout changes can make the room feel larger without expanding its footprint.
Great tile depends on prep. Substrates are flattened, corners are treated correctly, and patterns are laid out so cuts land in the right places.
Wisconsin bathrooms need effective exhaust to manage daily humidity, especially in winter. We include fan sizing and ducting considerations in the scope.
Dust control, floor protection, and daily cleanup keep the rest of your home livable during construction.
We document demo, rough-ins, waterproofing, tile, fixtures, trim, and paint where applicable so you can make apples-to-apples decisions.
Local project conditions
Milwaukee's housing stock includes plenty of older bathrooms where the room functions, but the build details have aged out. These are common remodel situations we plan for:
No matter the neighborhood, the best result comes from matching the scope to the room's condition. We can walk through what to keep, what to replace, and where upgrades improve daily use.
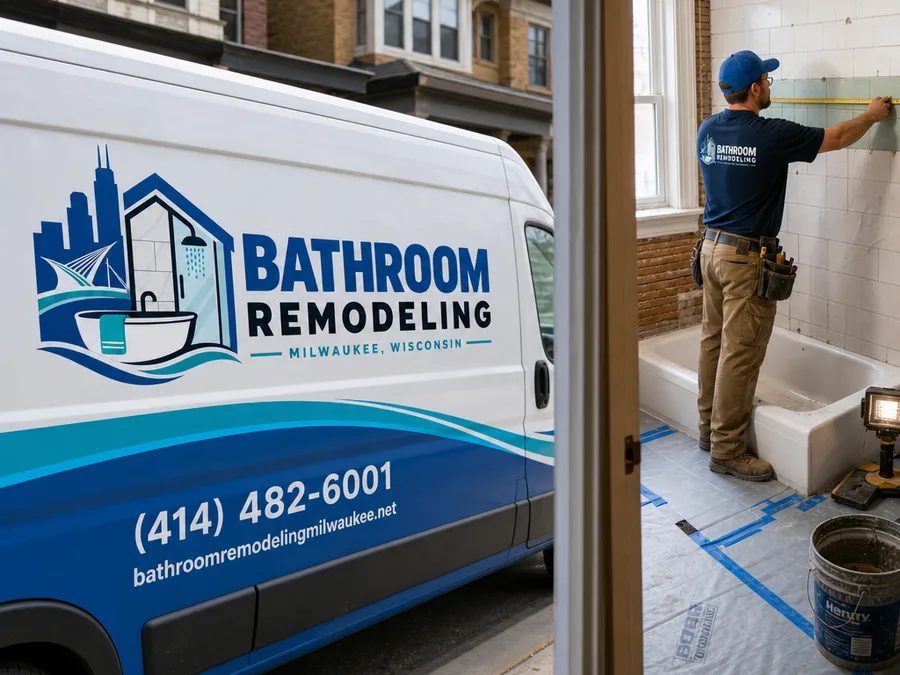
A clear build sequence
Planning conditions, selections, and wet-area details in the right order keeps the project understandable and moving.
We look at the layout, plumbing, ventilation, and signs of moisture, then discuss storage, lighting, shower size, cleaning, accessibility, and style goals.
We define included and optional work, confirm selections affecting lead times, and set a realistic timeline based on the actual scope.
We remove finishes and inspect the structure. If damaged subfloor, moldy drywall, or prior waterproofing failures appear, we explain the repair before proceeding.
We prepare correctly placed valves, backing for accessories, lighting and GFCI requirements, and support for the vanity and shower design.
Wet areas are waterproofed as a system and checked before tile. This is where long-term performance is won or lost.
We complete tile, grout, fixtures, trim, paint where applicable, glass, and the punch list, then confirm operation and review material care.
Planning your investment
Most bathroom remodels in Milwaukee typically range from about $12,000 to $35,000+, depending on size, finishes, and how much changes behind the walls. A refresh that keeps the layout and uses mid-range materials often lands around $12,000 to $20,000, while a full gut with custom tile, upgraded plumbing, and higher-end fixtures more often runs $20,000 to $35,000+.
Price changes most with shower complexity, tile selection, plumbing moves, subfloor or framing repairs, and access—especially in second-floor baths or condos. Exact cost is confirmed after an on-site consultation and written scope based on your room.
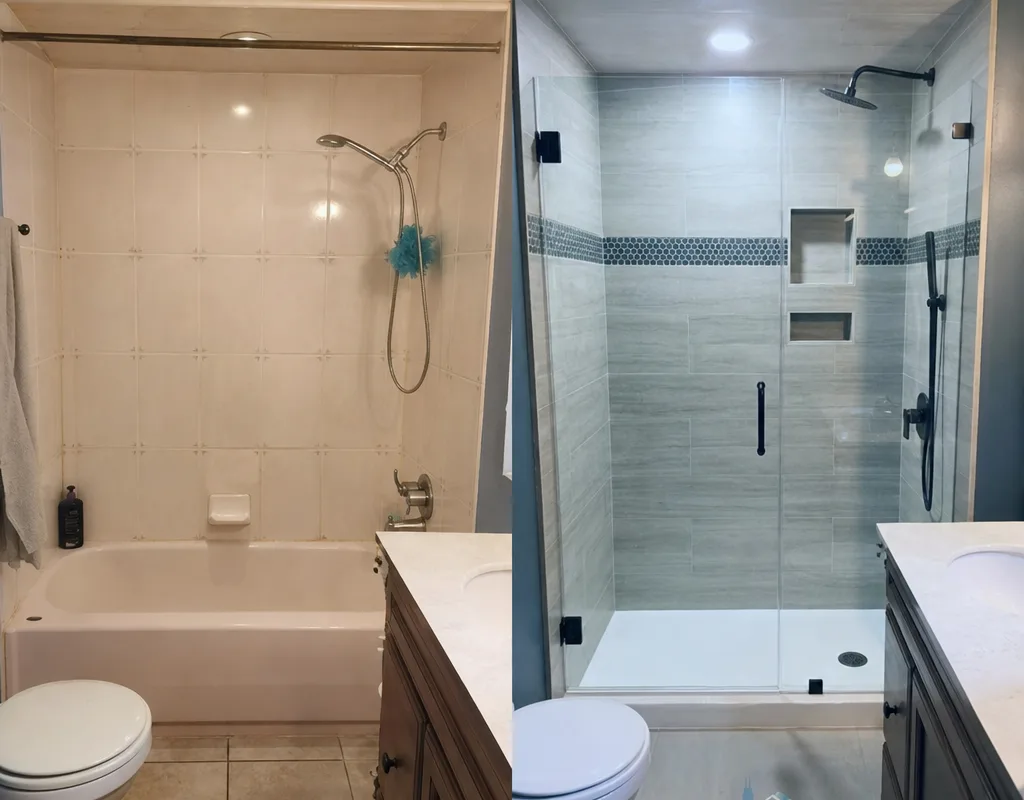
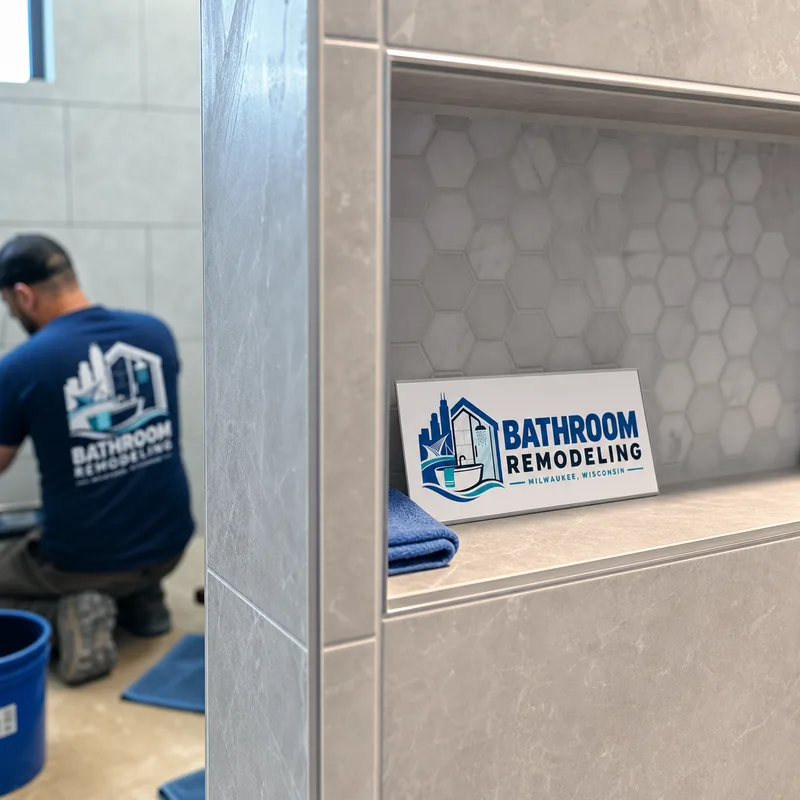
Finished work and details
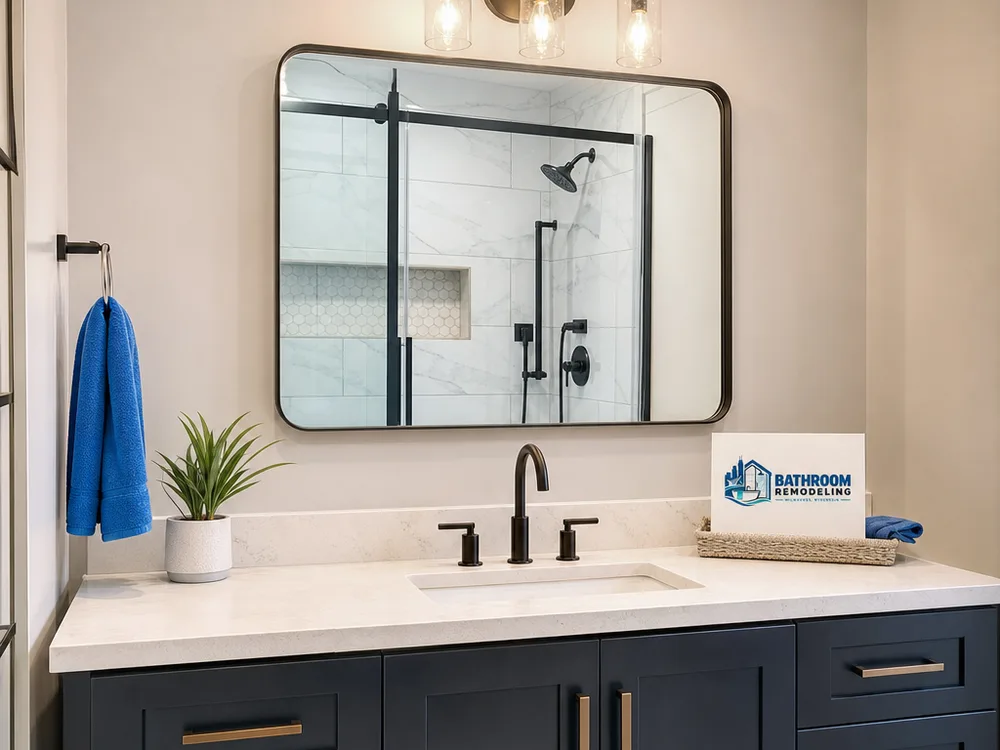
Answers before work starts
Most full bathroom remodels take about 2 to 4 weeks once work begins, driven by scope and material lead times. Keeping the layout and using readily available finishes shortens the schedule, while custom tile, glass lead times, or repairs can add days.
Yes. Keeping plumbing locations is often the simplest way to control cost and schedule. A better shower system, improved lighting, right-sized vanity, and updated ventilation can still transform the room.
A solid estimate spells out demolition, rough plumbing and electrical, substrate preparation, waterproofing, tile, fixture allowances if used, and finish items such as trim and paint where applicable. It should also identify exclusions and options.
Permits depend on the changes, especially when plumbing or electrical is modified. We review the scope during planning and confirm project requirements so work is documented and inspections occur when needed.
It can be, depending on how many bathrooms you have and who uses the home. Many homeowners prefer a walk-in shower, while some buyers want at least one bathtub. We can help evaluate both daily comfort and the overall bathroom mix.
Ask how the shower is waterproofed, what happens if damage is found after demolition, how change orders work, and how floors and occupied areas are protected. Also ask who orders materials and how lead times affect scheduling.
If you want a bathroom built to handle daily moisture and still look sharp years from now, start with a walkthrough and a written scope you can understand and compare.
Call for a Ready to Talk?Tell us what you want to change and what you want to keep. We will review the room, outline the best options for your layout and materials, and provide a clear plan for budget and timing.