
✓
Fit-first recommendations
We start with the measurements that prevent returns: overall footprint, door and drawer clearances, and how the vanity relates to the toilet, tub, or shower.
Serving Milwaukee, Wisconsin & surrounding areas
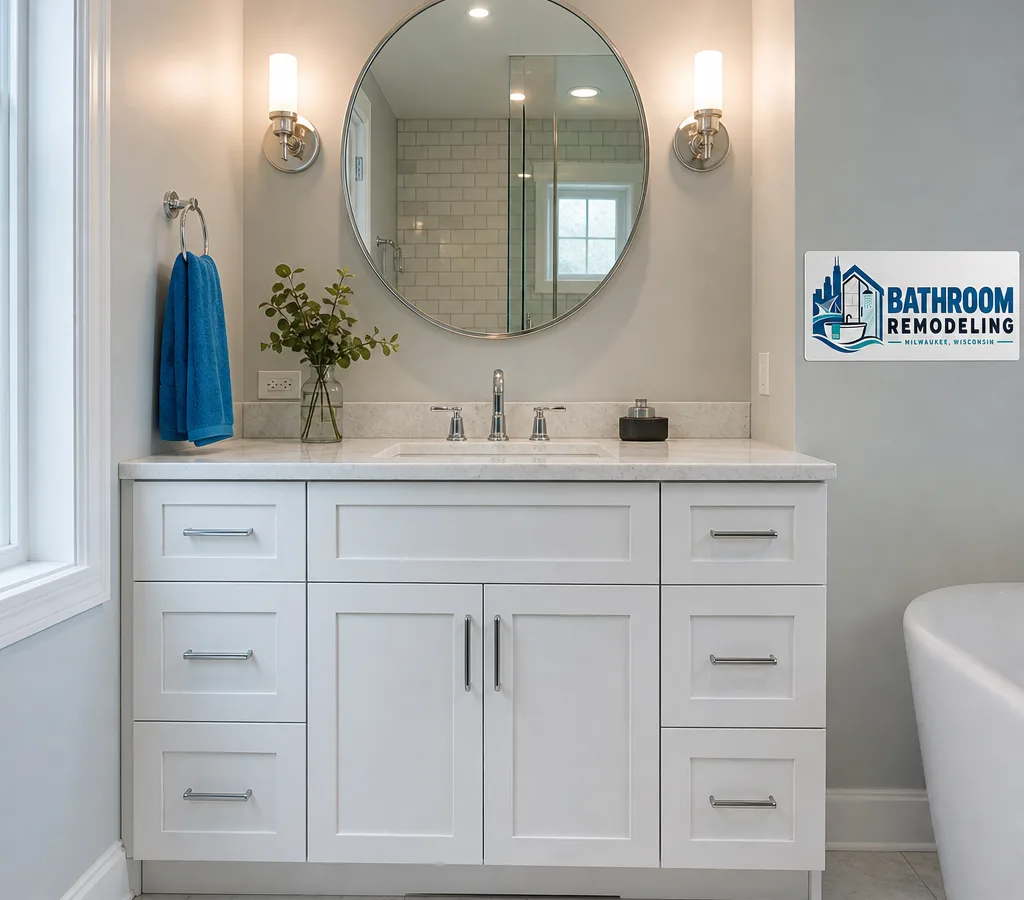
Bathroom vanity · Milwaukee
Choose a vanity that fits your space, your storage needs, and the way your bathroom is actually used. Get help measuring, selecting the right top and sink, and planning a clean install with dependable local service.
Plan before you purchase
Shopping for a bathroom vanity in Milwaukee usually comes down to three practical questions: Will it fit the room, will it hold up to daily moisture, and will the plumbing line up without expensive surprises? A vanity looks simple, but the wrong depth, sink style, or drain location can turn a quick swap into extra repairs.
Start by measuring width and depth, including door swing and drawer clearance. In many Milwaukee homes, especially older layouts, bathrooms can be narrower than modern builds. A shallower cabinet or wall-hung vanity can keep walkways comfortable. Confirm where the supply valves and drain come through the wall or floor, too. That determines whether you can reuse the existing configuration or need an open-back cabinet, modified shelf, or different trap location.
Material matters in our climate. Bathrooms see steam, condensation, and frequent temperature swings, so look for cabinets with sealed finishes, quality drawer slides, and tops that resist standing water at the faucet base. If you are planning broader work beyond the vanity, coordinate the lighting, flooring, and waterproofing as one practical plan.
Layout, storage and maintenance
A good vanity choice is equal parts layout, storage, and maintenance.
Vanities generally fall into freestanding, wall-hung, and furniture-style designs. Freestanding is forgiving of uneven floors, which can be common in older houses. Wall-hung keeps the floor visible and makes cleaning easier, but the wall needs proper blocking and solid mounting.
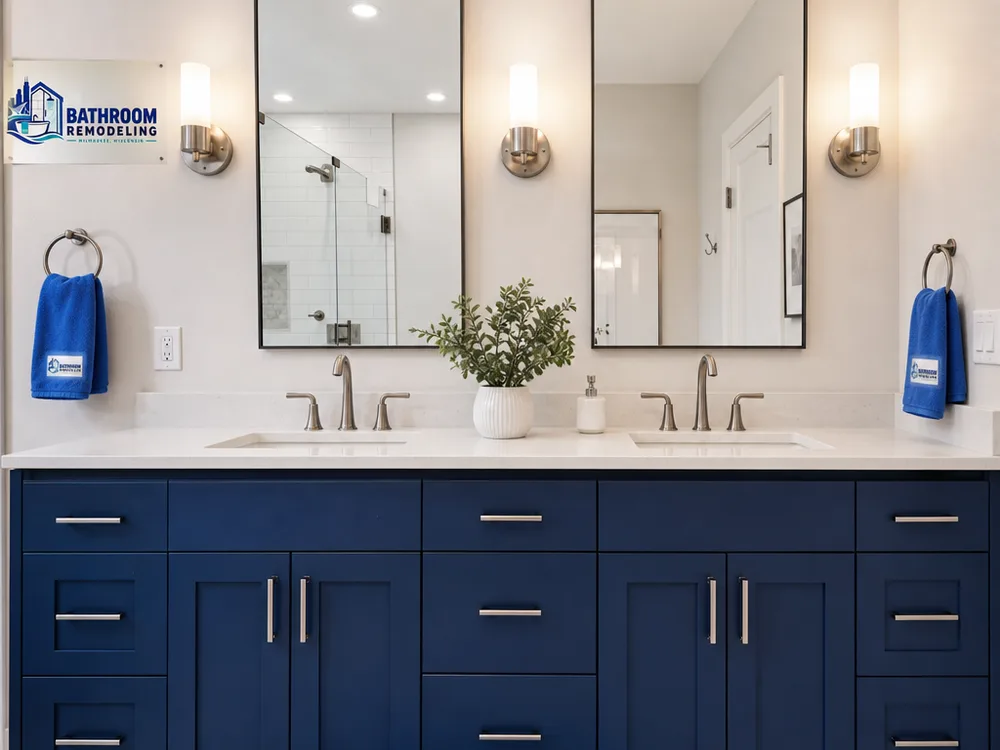
A double vanity can work well in a primary bath when there is enough width to keep each sink usable. Two sinks squeezed too tightly reduce counter space and create awkward faucet spacing. A wider single sink with more counter can be more useful in many Milwaukee hall baths.
Undermount sinks look clean but require a compatible top and a reliable seal at the cutout. Integrated tops reduce seams and are easier to wipe down. With a vessel sink, vanity height and faucet reach must be planned so daily use feels natural.
Soft-close hinges, full-extension drawer slides, and a finish sealed along the edges and inside the cabinet contribute more to long-term satisfaction than decorative trim. Those are the details you feel every morning.
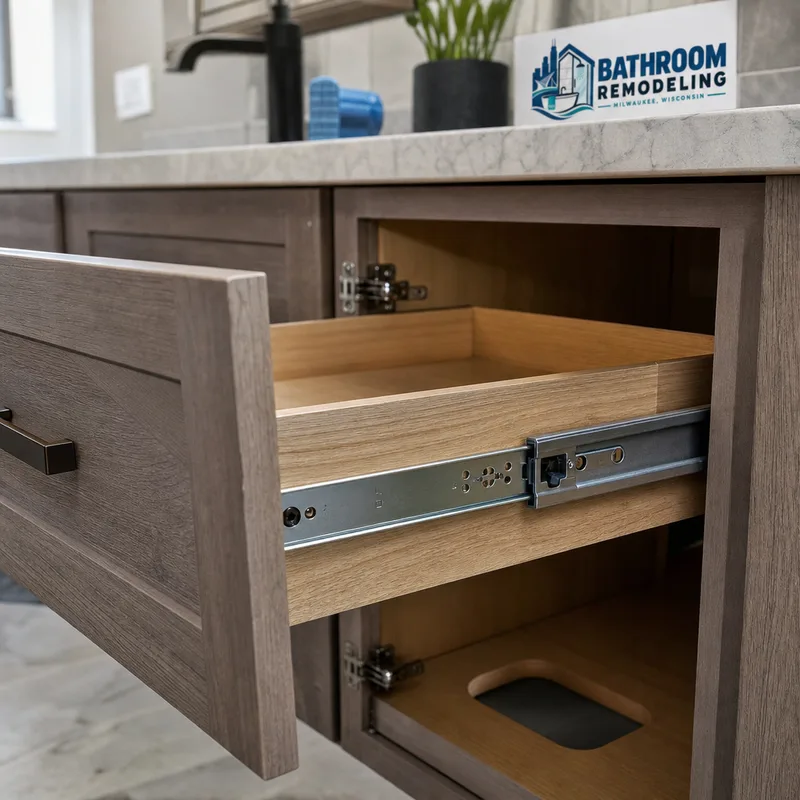
Practical selection support
We start with the measurements that prevent returns: overall footprint, door and drawer clearances, and how the vanity relates to the toilet, tub, or shower.
We look at supply and drain locations and help you choose a vanity and sink combination that works with your existing rough-in whenever possible.
Modern slab fronts, shaker, furniture-style, and transitional looks are all on the table. We help match finishes to your lighting and fixtures so the room feels cohesive.
Bathrooms punish cheap finishes. We steer you toward cabinets, tops, and sealants that handle daily steam and splashes without swelling or peeling.
From protecting floors to setting the top level and sealing around sinks and faucets, the goal is a vanity that looks sharp and stays trouble-free.
Planning your investment
Most bathroom vanity projects in Milwaukee typically run about $900 to $3,500+ for the vanity, top, faucet, and installation, depending on size and materials. A basic 24- to 36-inch setup is often at the lower end, while 60-inch double vanities, stone tops, and upgraded fixtures push pricing higher.
Your final cost depends on cabinet quality, countertop type, sink style, and whether plumbing needs to be relocated or repaired after removal. Site conditions such as wall damage, uneven floors, or limited access can also add labor. The exact number is confirmed after an onsite look at measurements and plumbing.
From measurement to cleanup
The right order prevents returns, plumbing conflicts, and a vanity that looks good in a catalog but does not work in your room.
We confirm the vanity footprint, clearances, and how the existing sink connects. If a door swing, radiator, or tight walkway affects sizing, we plan around it up front.
We review cabinet construction, drawer layout, and the right top and sink pairing. You get a short list that fits the room and the daily routine.
We verify faucet hole spacing, drain alignment, and shutoff access. If an update to valves or a trap makes sense while things are open, we flag it before work starts.
We protect finishes, remove the old vanity, and prep the wall and floor for a level set. Then we install the cabinet, top, sink, faucet, and seals with careful attention to fit.
We test for leaks, confirm smooth drawer and door operation, and make sure the vanity sits tight to the wall and floor with clean caulk lines where needed.
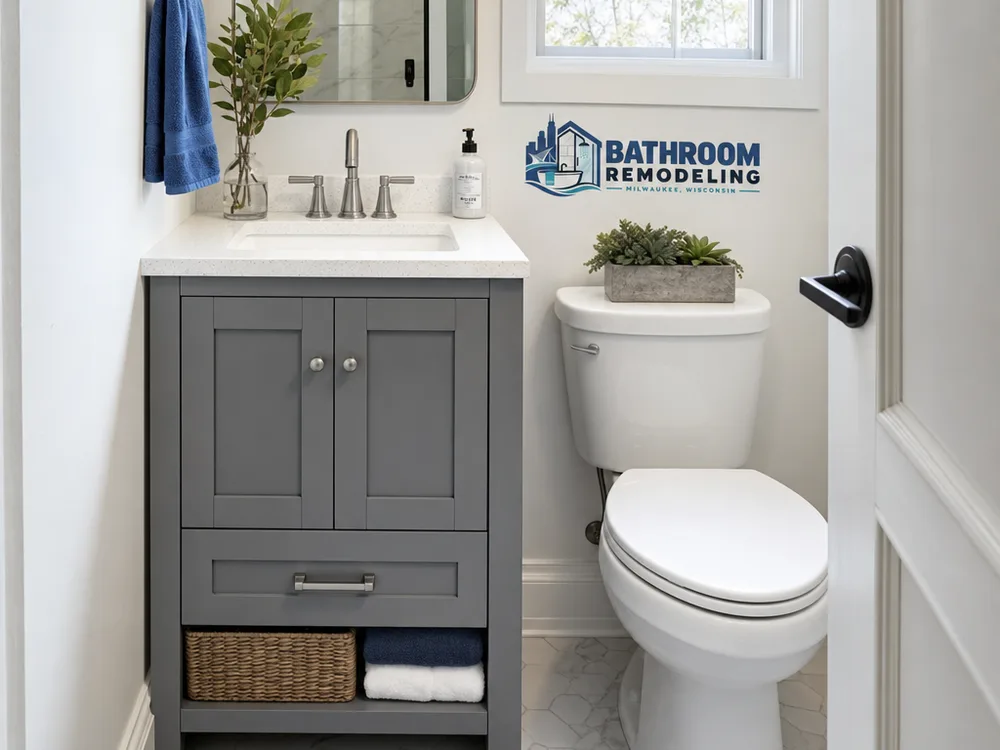
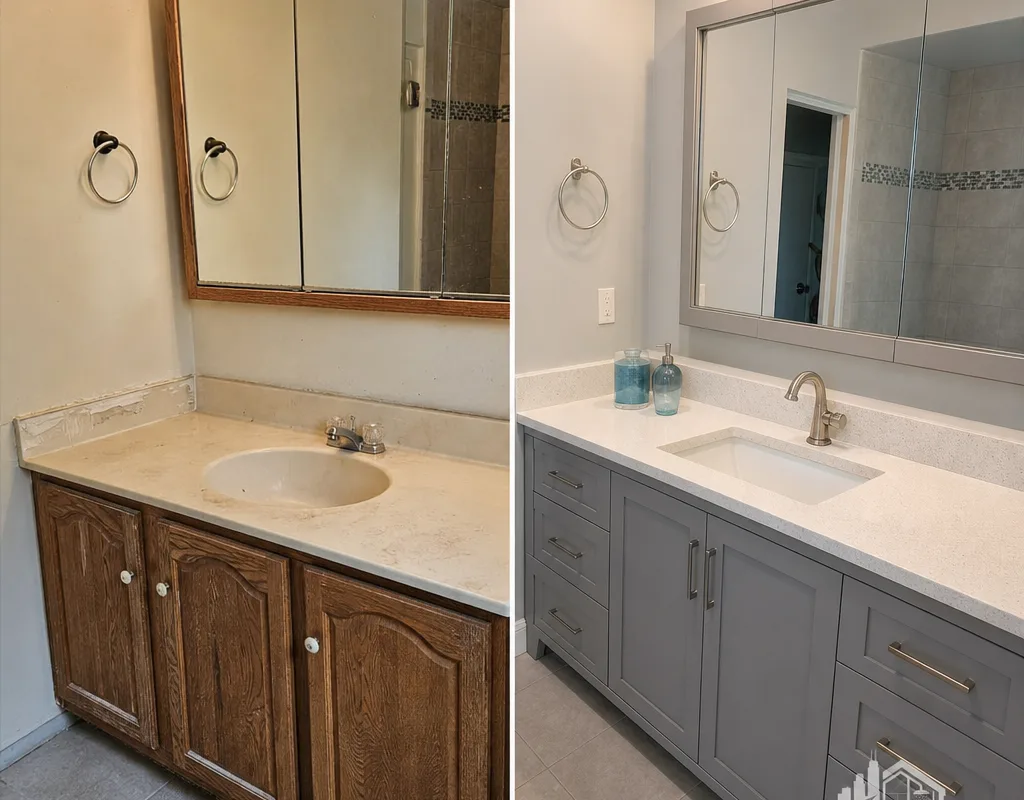
Real layouts and useful storage
Answers before you order
Measure the available width and depth, then check clearance for doors, drawers, and walking space in front of the vanity. Make sure the bathroom door can open fully and you can stand at the sink without bumping the toilet or tub edge. We verify measurements onsite and account for baseboard, trim, and out-of-plumb walls that can affect the real fit.
Yes, many vanity replacements keep the same supply and drain locations when the new cabinet has compatible openings and the sink drain aligns. Problems usually come from switching sink styles or changing cabinet width, which can shift the trap location. We confirm rough-in locations before you commit to a specific vanity and top.
An integrated top is usually easier to maintain because it has fewer seams and places for water to sit. A separate countertop with an undermount sink can look more high-end and offers more material flexibility, but it relies on a clean cutout and proper sink-edge sealing. The right choice depends on your desired look and daily cleanup preferences.
A wall-hung vanity works well when you want a more open feel and easier floor cleaning. It can be installed in older homes when the wall is properly reinforced. The key is solid blocking and secure fasteners into framing, not drywall anchors. If the wall is uneven or plumbing comes through the floor, a freestanding vanity may be simpler.
A straightforward swap is often completed in a day once the vanity and top are on hand. Timelines can stretch when wall repair, flooring transitions, or plumbing updates are needed. If the vanity is coordinated with a larger bathroom remodel, its installation follows the broader construction schedule.
Look for sturdy box construction, durable finishes on edges and interior surfaces, and reliable hardware such as soft-close hinges and full-extension drawer slides. A cabinet that resists swelling at corners and around the sink base will outlast a cheaper unit even when the door styles look similar.
Tell us what you are working with in Milwaukee, WI, and we will help you narrow down bathroom vanity options by size, storage, and finish. You will get a clear plan for what to order and what it takes to install it cleanly.